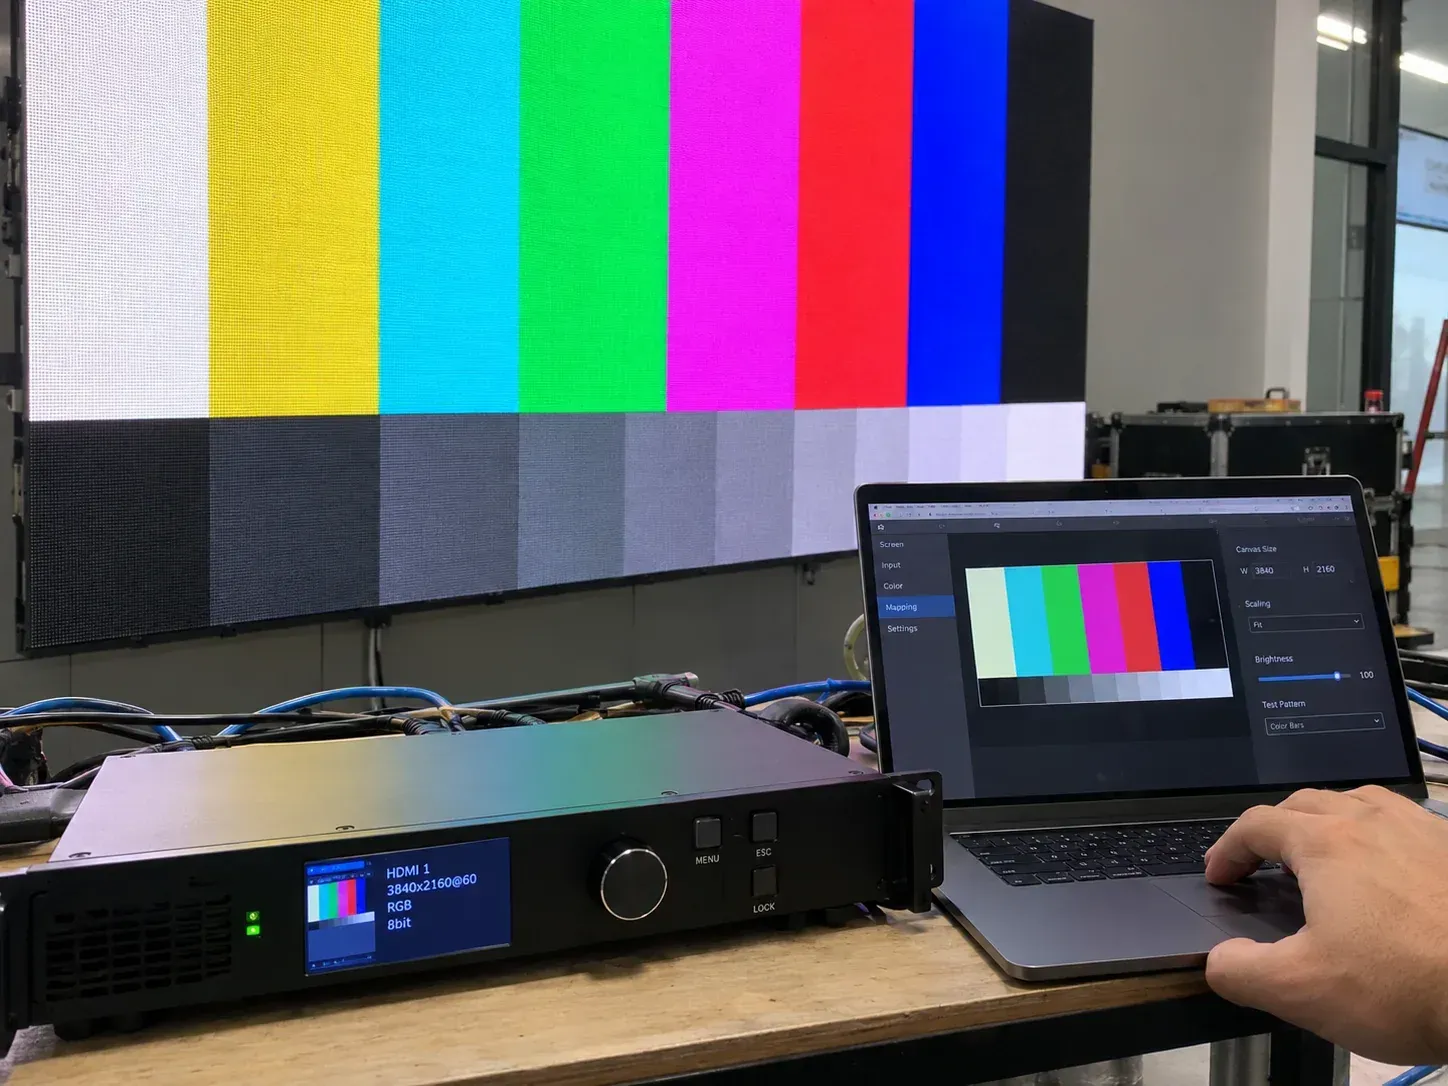
 LED Video ProcessorsLED video processorSignal processing hardware for routing, scaling and mapping display sources.
Pixel pitchNot applicable
EnvironmentAccessory
Mounting Structures
A modular mounting structure for translating the wall design into a level, supported assembly that respects the building, access route and service plan.
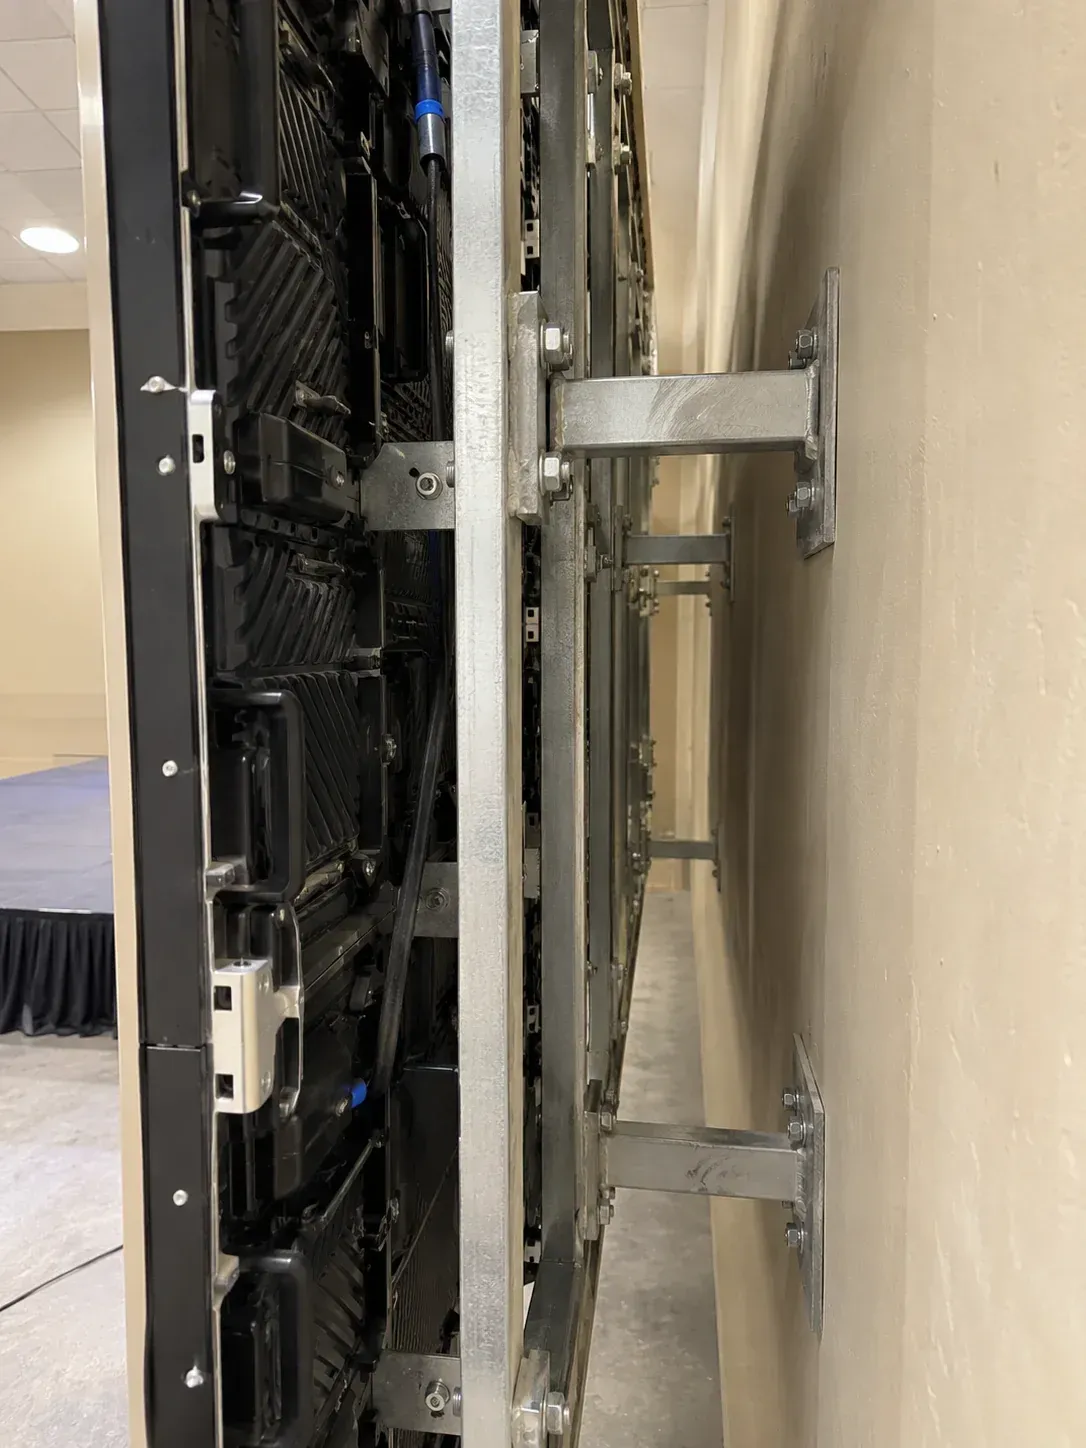
Typical values; confirmed in your quotation.
Technical reference
Reference specifications. Values shown are typical for this class of display and are confirmed in your quotation.
| Pixel pitch | Not applicable |
|---|---|
| Cabinet dimensions | Sized to the wall; typical 3.28 ft × 1.64 ft (1 m × 0.5 m) bay |
| Cabinet resolution | Not applicable |
| Display resolution (per cabinet) | Not applicable |
| Brightness | Not applicable |
| Refresh rate | Not applicable |
| Viewing angle | Not applicable |
| Contrast ratio | Not applicable |
| Power consumption (average / maximum) | Not applicable |
| Cabinet weight | Confirmed by wall build |
| Cabinet material | Powder-coated steel with aluminium rails |
| IP rating | Indoor or outdoor finish selected per project |
| Indoor / outdoor classification | Accessory |
| Servicing access (front / rear) | Front or rear clearance designed into structure |
| Control system compatibility | Compatible with the selected wall cabinet and service layout |
Available configurations
Common builds are a starting point; the exact cabinet count, assembled size and support plan are confirmed in the configuration stage.
Open the configuratorRecommended for
Installation notes
Related products
LED Video ProcessorsLED video processorSignal processing hardware for routing, scaling and mapping display sources.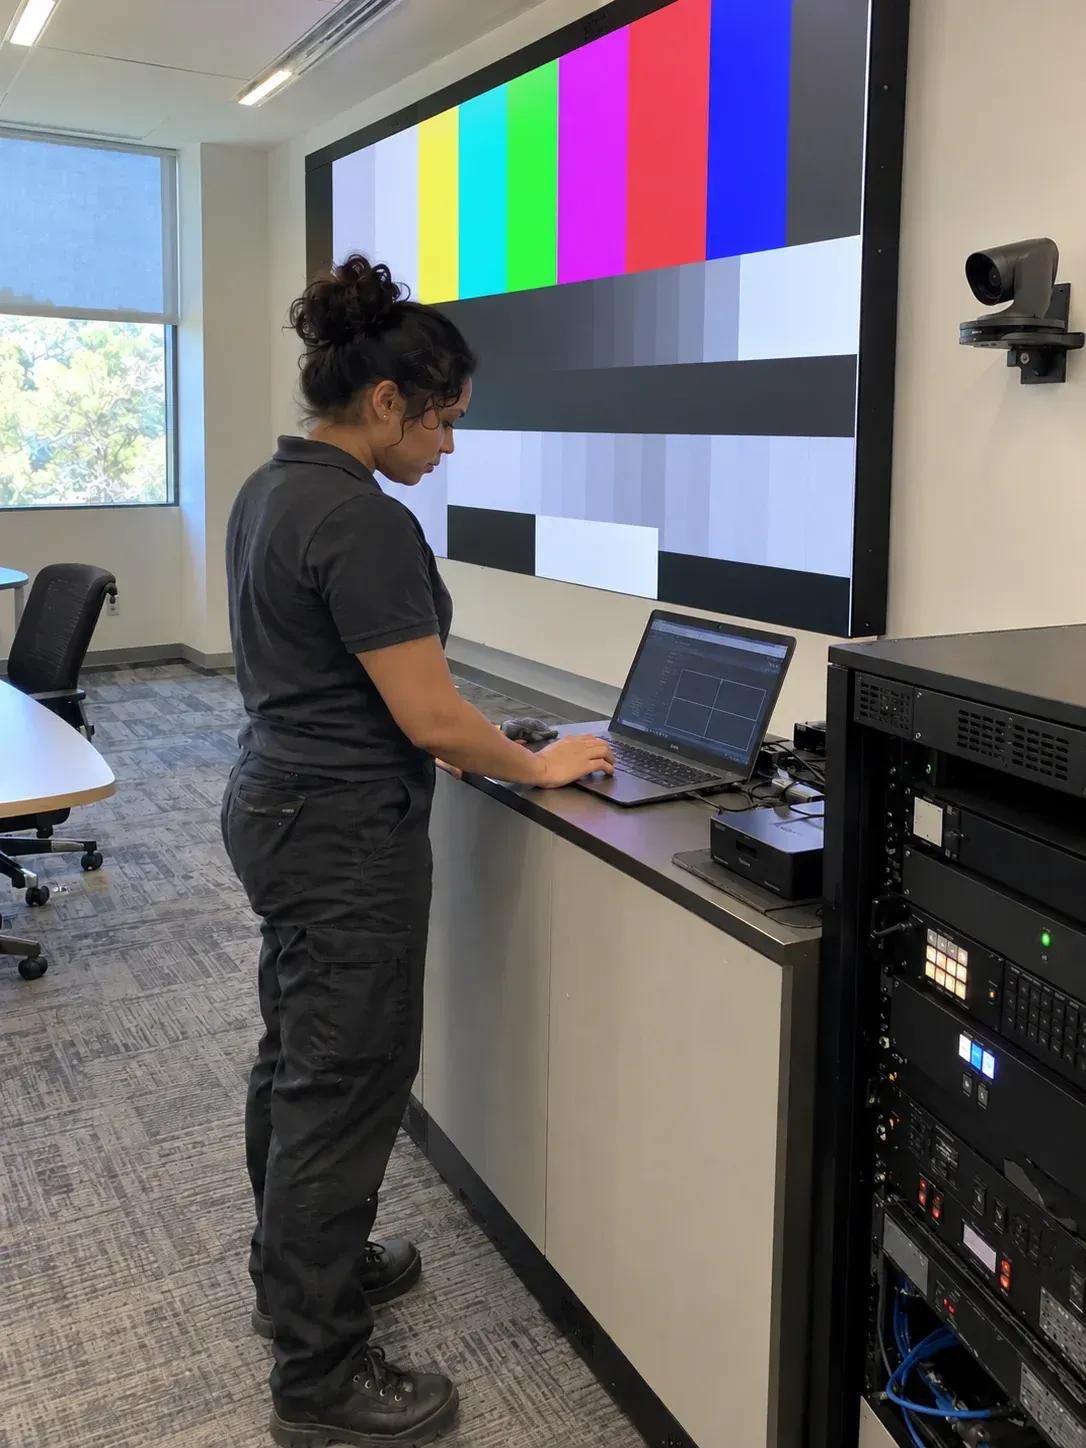 Flight CasesRental flight caseProtective transport storage for repeatable rental-wall load-in and strike.
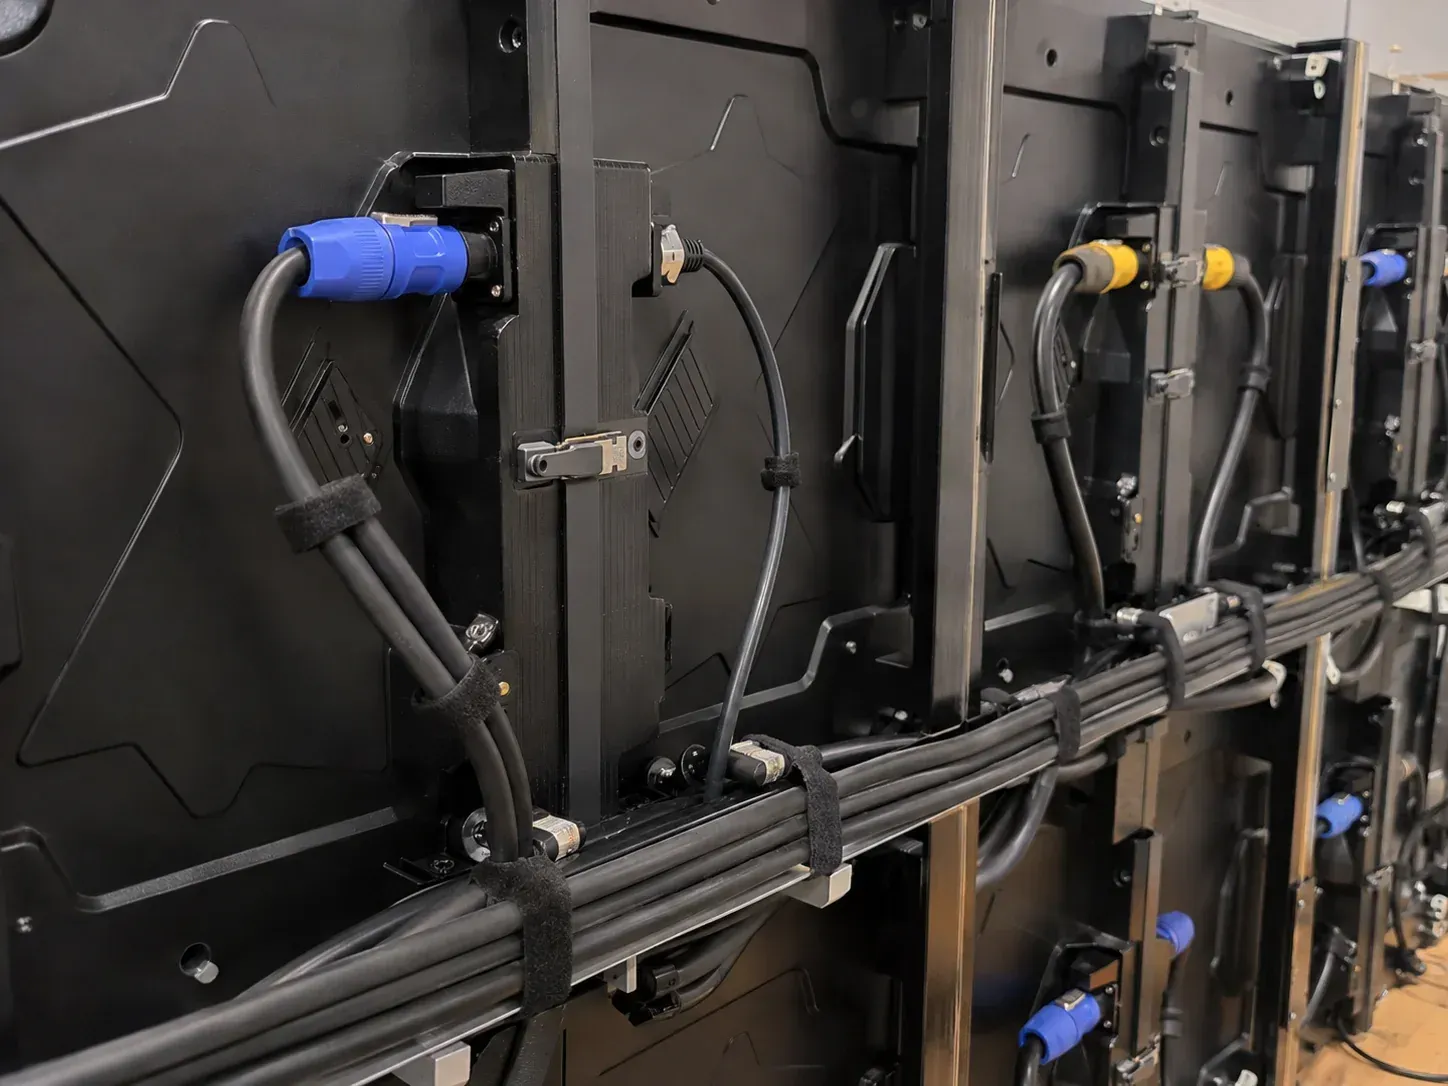 Power DistributionPower distribution unitManaged power distribution for a clean, testable LED wall connection plan.
Product questions
The structure is selected around the cabinet dimensions, total wall size, support surface and required service access.
Adjustable rails can help establish a consistent plane, but the building support and final tolerances are confirmed during survey.
It can be included as part of the complete display system once the wall, support points and access approach are understood.
Request a quote
Tell us about the room, audience and content. The product name will be carried into the quote form so the conversation starts in the right place.