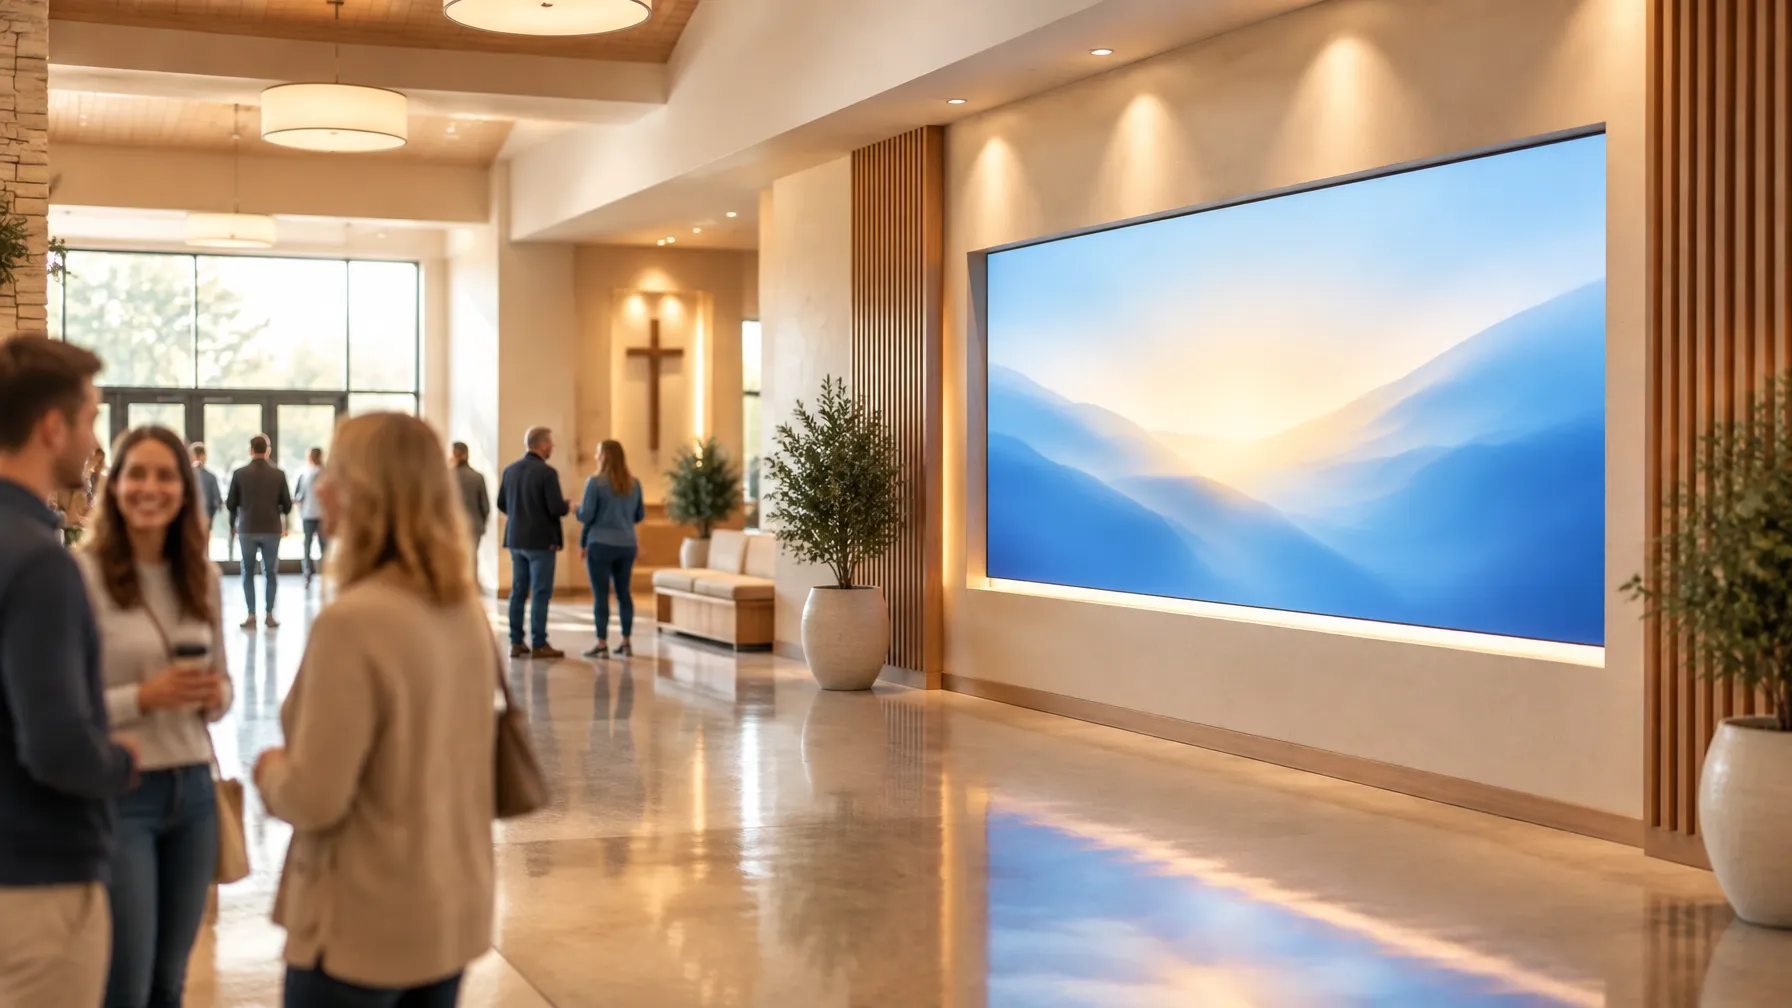
 Example applicationChurchLobby welcome wall13 ft × 7 ft (4 m × 2 m) indoor standard, P2.5, recessed frameView example application
Industries
LED walls for hotels and hospitality.
Hospitality spaces move between welcome, wayfinding, meetings and events, so the wall needs to fit the architecture and adapt to different uses.
Request a quoteWhy it matters here
Designed for the way this room works.
A hospitality display has to feel intentional whether guests are arriving, meeting, dining or attending an event.
Welcomes without clutter
Lobby placement, content scale and brightness are considered as part of the arrival experience.
Adapts to room use
The specification can support guest-facing content, meetings, event backdrops and scheduled updates.
Respects the architecture
Mounting, finish and service routes are coordinated with the interior and the building team.
Keeps operations clear
Playback and handover are shaped around the staff who manage guest areas and events.
Recommended configuration
A starting point for this environment.
The room sets the direction; the survey confirms the exact specification.
- Pixel pitch
- P2.5–P4 mm
- Viewing distance
- 8–20 ft (2.5–6 m)
Typically also needed
Playback and processing for welcome content, wayfinding, meetings and events.
Exact specification is confirmed at survey.
Technical considerations
The details we check.
- Review the architectural wall, access route, service areas and any interior finish requirements.
- Plan for guest sightlines through lobbies, corridors, meeting rooms or ballrooms.
- Coordinate power, data and control with existing building and event systems.
- Assess windows, hotel lighting scenes and content brightness for day and evening use.
- Set a handover plan for guest services, marketing, meetings and event operations.
Example application
A relevant starting point.
Configurations shown are illustrative of the spaces and specifications ATGEN designs for.
Example applicationChurchLobby welcome wall13 ft × 7 ft (4 m × 2 m) indoor standard, P2.5, recessed frameView example application Industry questions
Questions about hotels and hospitality.
Can one hotel wall support lobby and event content?
The content and playback specification can account for welcome content, wayfinding, meetings, events and scheduled updates.
Does the display have to be in a ballroom?
No. Lobbies, guest-facing areas, meeting spaces and event rooms each require a different review of sightlines and use.
How do you keep the system aligned with the interior?
Mounting, finish, access and cable routes are considered with the architecture and building team before the wall is specified.
Who receives the handover?
Handover can be shaped around guest services, marketing, meeting teams and event operators who will use the display.
Request a quote
Tell us about your space.
Share the basics and we’ll help define the right next step for your hotels and hospitality project.