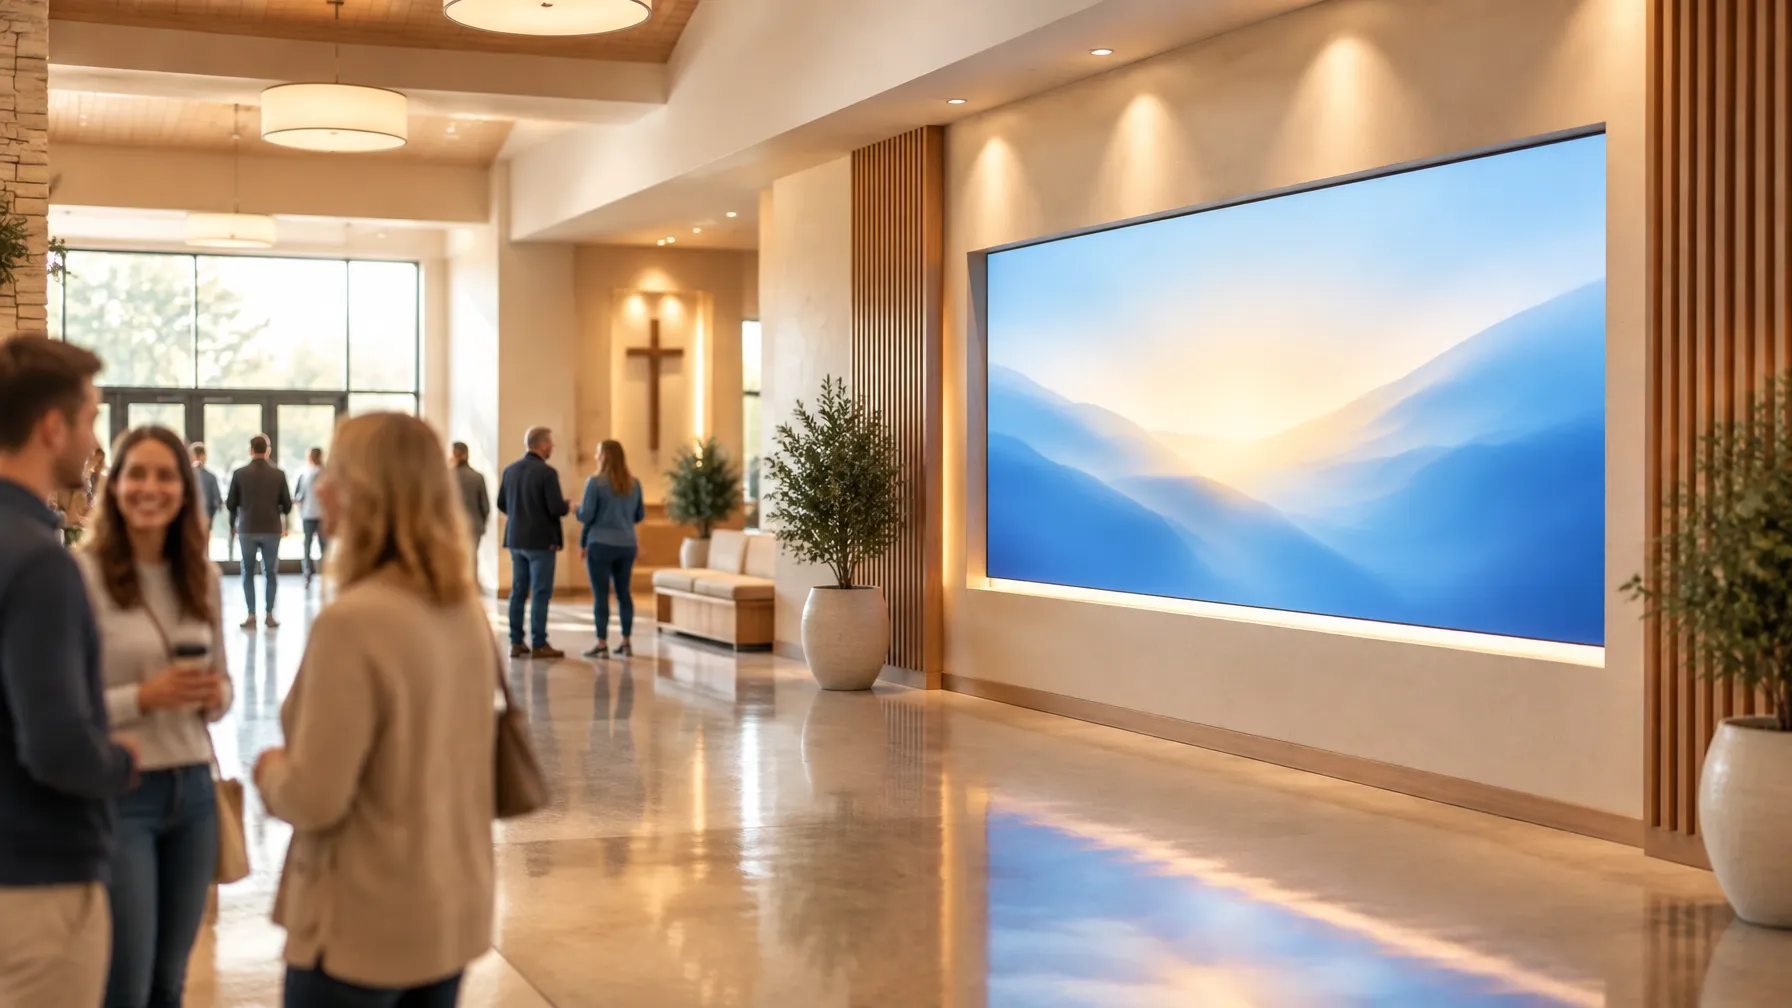
 Example applicationChurchLobby welcome wall13 ft × 7 ft (4 m × 2 m) indoor standard, P2.5, recessed frameView example application
Industries
LED walls for restaurants and sports bars.
Restaurants and sports bars need an engaging picture that stays comfortable across a busy room, changing light and many viewing angles.
Request a quote
Why it matters here
Designed for the way this room works.
Guests may watch from a table, the bar or a passing walkway, often under mixed lighting.
Works from varied angles
Placement and content are considered for guests spread across a dining room rather than one fixed row.
Keeps the room comfortable
Brightness and motion are planned around ambient light, reflections and the atmosphere the venue wants.
Supports live and scheduled content
The wall can be planned around games, menus, promotions, brand stories and other sources.
Fits around service
Mounting, cabling and service access are worked into the room without creating a guest or staff hazard.
Recommended configuration
A starting point for this environment.
The room sets the direction; the survey confirms the exact specification.
- Pixel pitch
- P2.5–P4 mm
- Viewing distance
- 8–20 ft (2.5–6 m)
Typically also needed
Processing and playback for live sports, menus, promotions and ambient content.
Exact specification is confirmed at survey.
Technical considerations
The details we check.
- Survey wall surfaces, ceiling services, seating positions and staff circulation.
- Review the range of guest viewing angles and the screen position relative to tables and bar seating.
- Coordinate power and data routes with kitchen, bar, audio and network requirements.
- Account for daylight, reflective finishes and the venue’s preferred evening atmosphere.
- Plan content sources and operator access so the system can follow service and event rhythms.
Example application
A relevant starting point.
Configurations shown are illustrative of the spaces and specifications ATGEN designs for.
Example applicationChurchLobby welcome wall13 ft × 7 ft (4 m × 2 m) indoor standard, P2.5, recessed frameView example application Industry questions
Questions about restaurants and sports bars.
Can the wall show live sports?
Live video and other content sources can be included in the processing and playback review for the room.
How do you handle a room with many viewing angles?
The survey considers tables, bar seating, walkways and the likely audience positions before the wall size and pitch are confirmed.
Can brightness be comfortable during dinner service?
Ambient light, reflections and the room’s intended atmosphere are part of the brightness and content discussion.
How is service access protected?
Mounting, cable routes and access are designed with staff circulation and future maintenance in mind.
Request a quote
Tell us about your space.
Share the basics and we’ll help define the right next step for your restaurants and sports bars project.