 Example applicationSchool or sportsGym scoreboard wall16 ft × 8 ft (5 m × 2.5 m) indoor standard, P3, wall-mountedView example application
Industries
LED walls for schools and colleges.
Education spaces switch between assemblies, teaching, school events and sports, so the display needs to stay legible, robust and straightforward for staff to operate.
Request a quote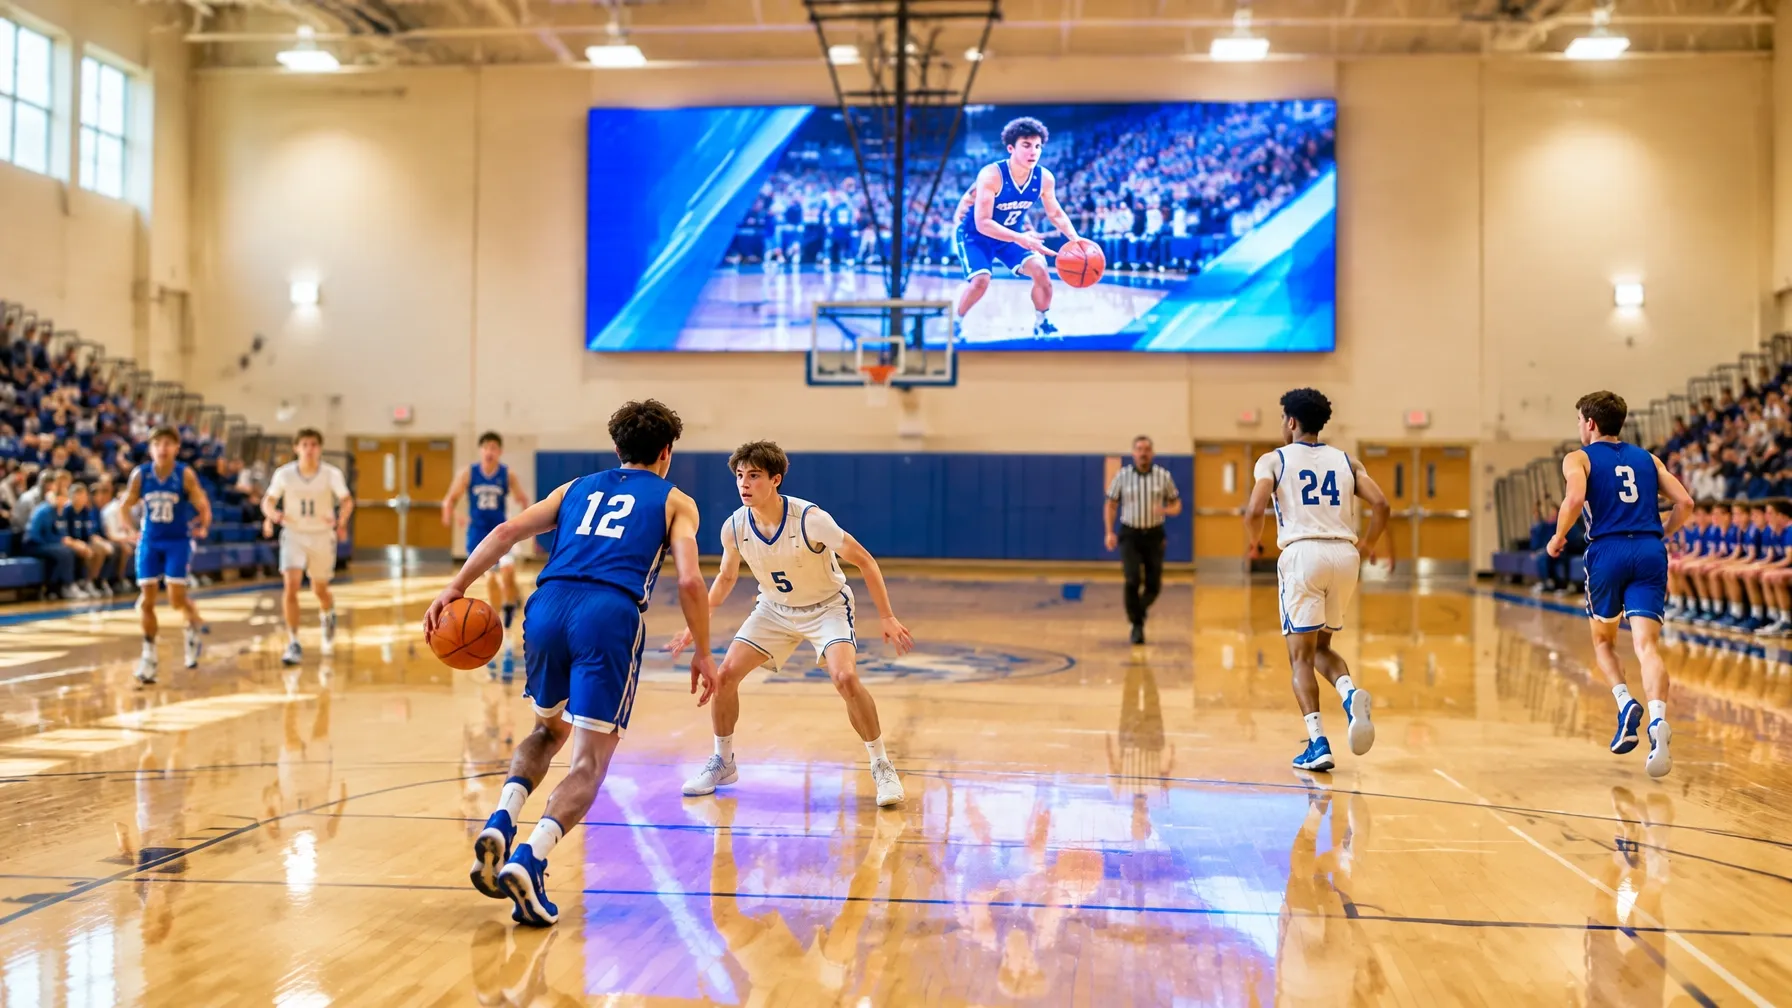
Why it matters here
Designed for the way this room works.
A school display works hard across different rooms, operators and types of content.
Visible from the bleachers
Gymnasium and auditorium sightlines are checked so students and guests can follow content from the back.
Flexible daily use
The content plan can move from announcements and lessons to ceremonies and live events.
Simple handover
Playback and control are kept understandable for the staff and teams who will use them.
Built into the room
Mounting, impact exposure and service access are considered with the building and its schedule.
Recommended configuration
A starting point for this environment.
The room sets the direction; the survey confirms the exact specification.
- Pixel pitch
- P2.5–P4 mm
- Viewing distance
- 8–20 ft (2.5–6 m)
Typically also needed
Processing and playback for presentations, announcements, scores and video.
Exact specification is confirmed at survey.
Technical considerations
The details we check.
- Survey the wall, ceiling or support structure and how equipment can be protected.
- Map sightlines across bleachers, classrooms, auditoriums or the gym floor.
- Confirm power and data routes that keep cables away from circulation and activity areas.
- Consider overhead light, windows and the different brightness needs of lessons and events.
- Plan content inputs and operator access around staff, athletics and event teams.
Example application
A relevant starting point.
Configurations shown are illustrative of the spaces and specifications ATGEN designs for.
Example applicationSchool or sportsGym scoreboard wall16 ft × 8 ft (5 m × 2.5 m) indoor standard, P3, wall-mountedView example application Industry questions
Questions about schools and colleges.
Can the same wall work for school events and classes?
Yes. The content sources and playback plan can include presentations, announcements, scores, video and event graphics.
How do you account for sports in a gym?
Spectator sightlines, impact exposure, content control and power access are included in the room survey and technical plan.
Does the school need a dedicated operator?
The handover is shaped around the people who will run the display, with a straightforward operating plan agreed for the space.
What should we send before a quote?
A room photo or plan, rough dimensions, viewing distance, content examples and access information help define the next step.
Request a quote
Tell us about your space.
Share the basics and we’ll help define the right next step for your schools and colleges project.