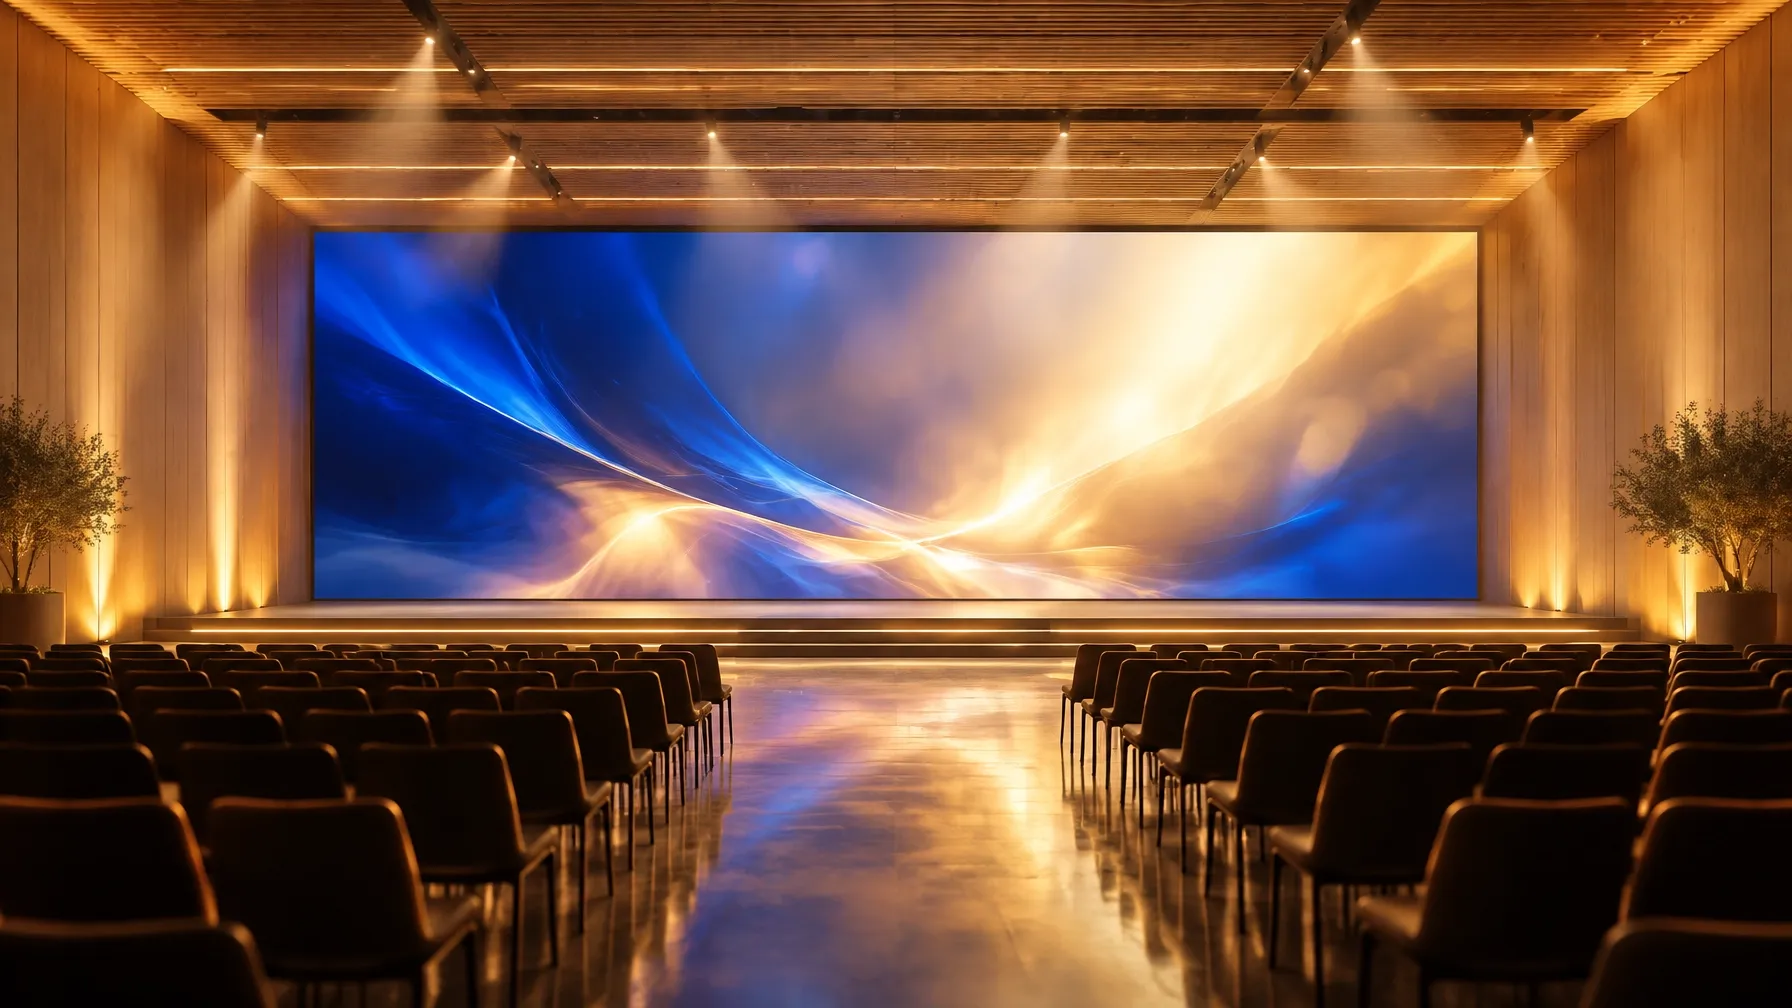
 Example applicationCorporateExecutive briefing wall16 ft 5 in × 6 ft 7 in (5 m × 2 m) indoor fine pitch, P1.5, integrated mountView example application
Industries
LED walls for corporate offices.
Corporate walls sit inside a working meeting room, so they need clean integration, readable presentation content and a picture that works for people in the room and on camera.
Request a quote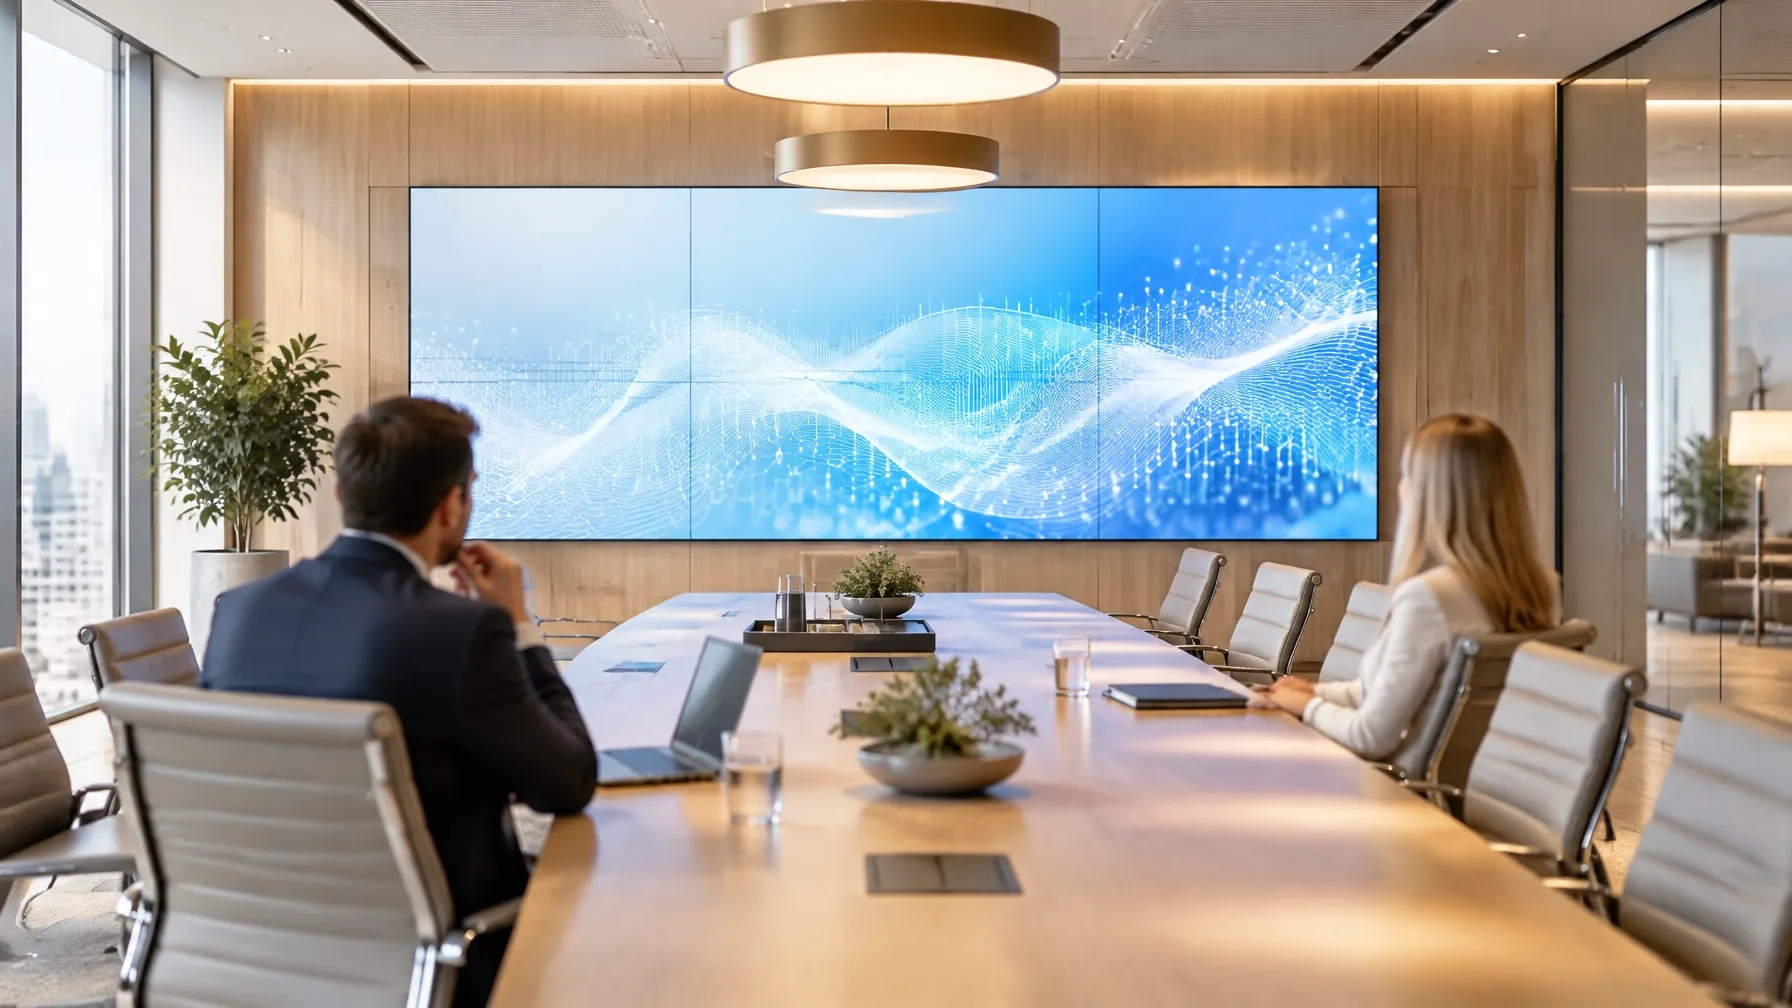
Why it matters here
Designed for the way this room works.
The right wall supports the meeting without competing with the room or the people using it.
Readable from every seat
Screen size and pitch follow the table layout, sightlines and the furthest participant.
Comfortable in daylight
Brightness and content behavior are considered for glass, windows and overhead lighting.
Ready for hybrid meetings
Camera positions, presentation sources and the wall’s relationship to the room are reviewed together.
A considered finish
Mounting, recesses and cable paths are coordinated with the interior rather than added after it.
Recommended configuration
A starting point for this environment.
The room sets the direction; the survey confirms the exact specification.
- Pixel pitch
- P0.9–P2.5 mm
- Viewing distance
- 3 ft (0.9 m) and closer
Typically also needed
Processing, playback and signal integration for presentation and collaboration sources.
Exact specification is confirmed at survey.
Technical considerations
The details we check.
- Review wall construction, recess depth, service access and the finished interior surface.
- Set the display around table sightlines and the position of meeting-room cameras.
- Coordinate power, network and presentation cabling with existing collaboration equipment.
- Account for windows, reflections and changing daylight in the brightness approach.
- Plan control and source switching so a meeting host can use the room without specialist help.
Example application
A relevant starting point.
Configurations shown are illustrative of the spaces and specifications ATGEN designs for.
Example applicationCorporateExecutive briefing wall16 ft 5 in × 6 ft 7 in (5 m × 2 m) indoor fine pitch, P1.5, integrated mountView example application Industry questions
Questions about corporate offices.
Can an LED wall work with our existing meeting system?
Existing screens and playback systems can be reviewed during the survey so the new wall fits the room, content and wider system.
What viewing distance matters in a boardroom?
The nearest seat, the far end of the table and camera framing all inform the pitch and wall size. The exact specification is confirmed at survey.
Can the wall be recessed into a feature wall?
Mounting, structure, service access and the finished wall are part of the design conversation before the quote is prepared.
Who trains the team?
ATGEN provides a straightforward handover so the people responsible for presentations know how to use the finished system.
Request a quote
Tell us about your space.
Share the basics and we’ll help define the right next step for your corporate offices project.